
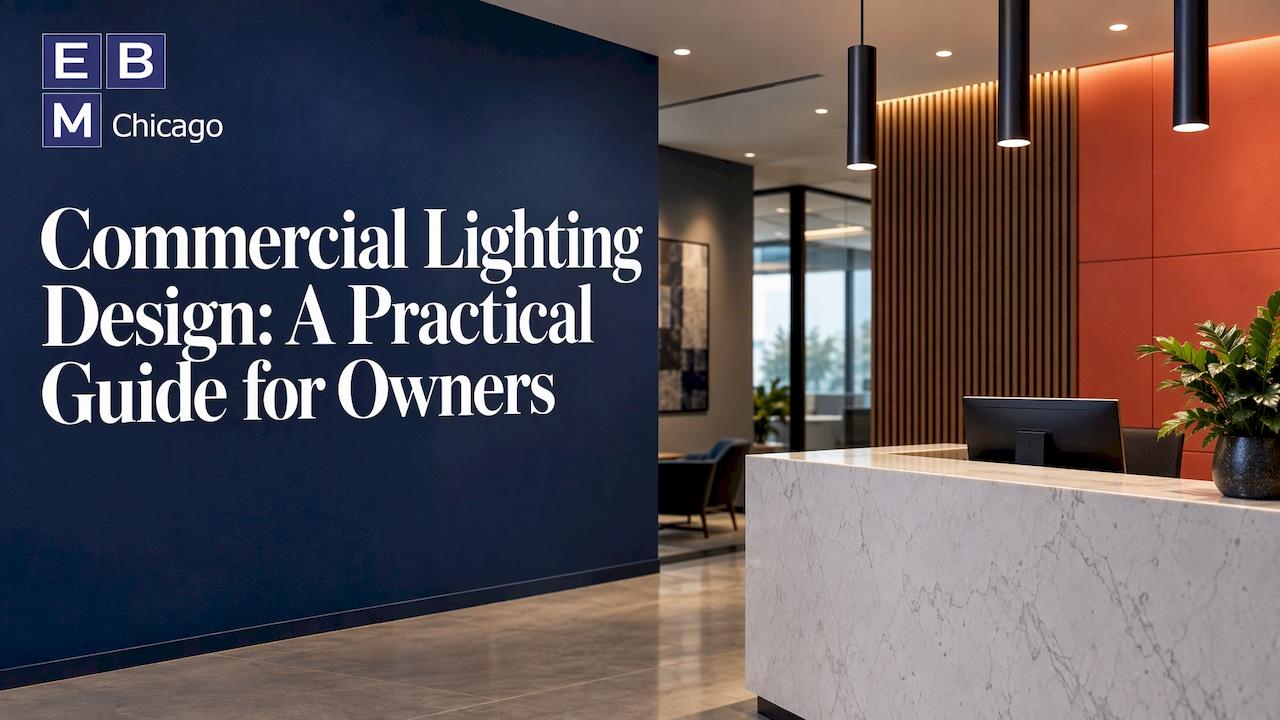
Commercial lighting design is the plan for how light is delivered in a building: which fixtures go where, how bright each space needs to be, how the system is controlled, and how it meets energy and life-safety codes. Done well, it supports safe movement, comfortable work and lower operating costs. It belongs in the project plan from the first walk-through, not at the end, because ceilings, electrical capacity, finishes and the construction schedule all depend on it.
This guide is for owners, property managers and operators planning an office, medical, senior living or multifamily project. It covers the design layers, how to set targets, what to ask for in a retrofit, and how lighting fits into a renovation of a building that stays open.
Key Takeaways
- Good lighting design layers four kinds of light (ambient, task, accent and decorative) and sets each space's targets by how people use it, not by a single number for the whole floor.
- Controls matter as much as fixtures. Occupancy sensors, daylight dimming and individual dimming let a building use less energy and give people more comfort.
- Lighting also has to meet energy and life-safety codes. Emergency and egress lighting are not optional extras and need to be designed and tested.
- A retrofit works best when it is planned with the ceiling, electrical and finish work, especially in an occupied building.
- Ask your electric utility about business lighting incentives before you buy fixtures. Programs vary and often require approval before work starts.
Table of Contents
- What Commercial Lighting Design Actually Covers
- The Four Layers of Light
- Setting Light Levels by Space
- Controls: Where Design Pays Off Day to Day
- Why Lighting Matters to Your Operating Costs
- Codes and Standards That Shape the Design
- Planning a Lighting Upgrade or Retrofit
- Lighting in an Occupied Building
- How Lighting Fits Into a Larger Project
- Working With a General Contractor on Lighting
- Planning a Lighting Upgrade With EBM
- Common Mistakes to Avoid
- FAQ
What Commercial Lighting Design Actually Covers
People often use lighting design to mean picking attractive fixtures. In a commercial building it is a bigger job. A complete design answers six questions:
- What tasks happen in each room, and how demanding are they visually?
- How much light is needed on the work surface, the floor and the walls?
- What fixtures, color temperatures and distribution patterns deliver it?
- How will the system be switched, dimmed, scheduled and sensed?
- Which codes apply, for energy use and for emergency egress?
- How will the lights be installed, maintained and relamped for the next decade or more?
The output is usually a lighting plan, a fixture schedule, a controls narrative and, on larger jobs, calculations showing the light levels and the power used per square foot. On most renovation projects the owner's architect or engineer, sometimes with a lighting specialist, produces these documents. The general contractor prices them, orders the long-lead fixtures, sequences the work and coordinates the trades that touch the system.
The Four Layers of Light
Professionals build a lighting scheme from four layers. Each does a different job, and a room that relies on only one tends to feel flat or fatiguing.
Ambient (general) lighting
Ambient light is the overall illumination that lets people see the space and move through it. In an office it is usually recessed or suspended linear LED fixtures. In a corridor or lobby it may be recessed downlights or coves. It sets the baseline from which the other layers are judged.
Task lighting
Task lighting puts more light where detailed work happens: desks, nurse stations, reception counters, exam areas, prep tables. Placing it close to the work lets you keep the ambient level moderate. It also gives staff direct control over their own conditions.
Accent lighting
Accent lighting draws attention to something: artwork, a feature wall, signage, a display or a change in material. A common design guideline is that accent light should be several times brighter than the surrounding ambient light for the object to stand out. A ratio around five to one is often cited by lighting guides.
Decorative lighting
Decorative fixtures, such as pendants and sconces, are themselves part of the look. They set the character of a lobby, a dining room or a reception area. They do not replace functional lighting, so they are usually added on top of the layers above.
Setting Light Levels by Space
Light is measured in footcandles (in the US) or lux. The Illuminating Engineering Society publishes recommended levels by task and space type, and designers use them as starting points. Typical ranges that lighting guides reproduce are lower for open offices, higher for private offices and detailed tasks, and lower again in corridors and lobbies.
A few principles matter more than any single figure:
- Match the level to the task. A records room and a break room should not share a target.
- Consider the people. Older occupants generally need more light to see the same detail. That is a real consideration in senior living and skilled nursing settings, where contrast, glare control and even light on floors support safe movement.
- Control glare and uniformity. A bright fixture in the wrong place, or harsh contrast between a window wall and a dark corridor, causes more discomfort than a slightly lower average level.
- Think vertically. Lit walls make a room feel brighter and more open than the same fixtures aimed only at the floor and desks.
- Choose color temperature deliberately. Warm white suits lobbies and hospitality-style spaces. Neutral white is common in offices and clinical areas. Mixing temperatures in one view usually looks like a mistake.
Final targets belong to your design professional, who will work from the current IES recommendations, your tenant's or operator's requirements and any licensing rules for the facility type.
Controls: Where Design Pays Off Day to Day
Fixtures determine how much light is available. Controls determine how much is actually used. Modern commercial designs commonly include:
- Occupancy and vacancy sensors that switch lights off in empty rooms, restrooms, storage areas and corridors.
- Daylight sensors that dim fixtures near windows when natural light is sufficient.
- Scheduling and time clocks that set sensible defaults for after-hours operation.
- Individual dimming at the workstation or room level, so people can adjust to their task.
- Networked systems that tie zones together, report energy use and simplify adjustments.
Research on workplaces has found that giving occupants control over their own light level tends to improve comfort and satisfaction, and that well-designed controls can cut lighting energy use substantially compared with a fixed system. The practical lesson for an owner: decide on controls during design, because they affect wiring, device locations, commissioning time and the budget.
Why Lighting Matters to Your Operating Costs
Lighting is one of the largest electrical loads in a typical commercial building. Federal building guidance puts it at more than 30% of electricity use in US commercial buildings, which is why energy codes target it so directly. Lighting also affects cooling: every watt of light becomes heat, so efficient fixtures can reduce the load on the air conditioning system as well.
That is also why sequencing matters in a larger energy upgrade. Federal energy-efficiency guidance for existing buildings generally puts lighting early in the order of work, ahead of mechanical changes, since lighting changes the heating and cooling loads that the mechanical system has to meet.
Codes and Standards That Shape the Design
Several layers of rules apply to a commercial lighting project. Your architect and engineer are responsible for confirming them for your jurisdiction, but you should know what they are.
Energy codes
Most US states base their commercial energy codes on ASHRAE/IES Standard 90.1 or the International Energy Conservation Code. These limit lighting power density, expressed as watts per square foot, and require certain controls. Illinois adopts its own energy conservation code, and the City of Chicago has its own version, so the edition that governs your project depends on the location and permit date. Newer editions of Standard 90.1 have generally tightened lighting power allowances and placed more emphasis on controls, so a design that passed years ago may not pass today.
Egress and emergency lighting
Building and life-safety codes require that exits, exit paths and certain public areas stay lit if normal power fails. The widely used benchmark for egress illumination is an average of at least one footcandle along the path of travel, supplied by an emergency source for a minimum period, commonly 90 minutes. Exit signs, battery units and generator-backed circuits all form part of this system. Healthcare and assisted living facilities have additional requirements, and the authority having jurisdiction makes the final call.
Because these are safety systems, they should be designed by a licensed professional, permitted, inspected and tested. Never treat them as an item to value-engineer away.
Accessibility and facility licensing
Healthcare, dialysis and skilled nursing projects often have licensing and inspection requirements that touch lighting, such as night lighting in resident rooms and corridors or task lighting at treatment stations. Confirm these with your design team and the relevant agency at the start, because they affect fixture selection and circuiting.
Planning a Lighting Upgrade or Retrofit
Most of the lighting work we see in existing buildings is a retrofit: replacing older fluorescent or high-intensity discharge fixtures with LED, and often adding controls. A retrofit comes in a few forms, and the right one depends on the building's condition and your timeline.
| Approach | What it involves | Best suited to |
|---|---|---|
| Lamp replacement | New LED lamps in existing fixtures | Short-term savings where fixtures are sound |
| Fixture retrofit kits | LED conversion of existing housings | Fixtures in good shape with standard layouts |
| Full fixture replacement | New LED fixtures, same locations | Aging fixtures and poor light quality |
| Redesign with new controls | New layout, fixtures and controls | Renovations, tenant improvements, code upgrades |
The full redesign costs the most up front and usually delivers the best light quality and the biggest energy reduction, since it fixes the layout as well as the lamps.
What the numbers usually look like
Published industry estimates for LED retrofits commonly show energy reductions of roughly 40% to 80% compared with older technology, with simple paybacks often in the range of one to a few years. Costs and returns depend on operating hours, your utility rate, the fixture type, ceiling height and whether controls are included. A building that runs lights 24 hours a day, like a nursing facility corridor, will repay the investment faster than an office used for 10 hours on weekdays. Treat any figure as a starting point and ask your design team for a calculation based on your actual hours and rates.
For a broader view of what a renovation costs in this region, see our guide to commercial renovation costs in Illinois.

Incentives
Many electric utilities offer rebates or incentives for commercial lighting upgrades, and federal tax incentives for energy-efficient commercial buildings have existed in various forms. The rules, deadlines and eligibility change over time. Two habits protect you:
- Contact your utility's business energy-efficiency program before you order anything. Many programs require pre-approval and specific qualified products.
- Ask your tax adviser whether any federal or state deduction applies to your building and project timing, since these are tied to construction dates and certification requirements.
A planning sequence that works
- Audit existing conditions. Count fixtures, note types, hours of use, ceiling conditions and any emergency lighting.
- Set goals. Energy savings, light quality, code compliance, a new look, or all four.
- Engage the design professional. Get a lighting plan and controls narrative, with calculations where the code requires them.
- Check incentives. Do this before procurement.
- Price and schedule. Confirm fixture lead times, which can be long for specialty or decorative items.
- Install and commission. Controls need to be set up and tested, not just wired.
- Close out. Collect warranties, fixture schedules and as-built drawings for your maintenance team.
Lighting in an Occupied Building
Retrofitting lighting in a building where people are still working, caring for residents or treating patients is a coordination problem as much as a design one. Ceiling work creates dust and noise. Circuits have to be shut off, sometimes at night. Emergency egress lighting and life-safety systems must stay functional or be covered by temporary measures.
The approaches that keep operations running include:
- Phasing by zone or floor, so staff and residents can relocate within the building.
- After-hours or weekend work for noisy or disruptive tasks such as ceiling grid changes.
- Containment and cleaning protocols appropriate to the setting, especially in healthcare and senior living areas.
- Pre-ordering all fixtures so a delivery delay does not leave a ceiling open.
- Clear notice to occupants about what is happening, where and when.
This is where an experienced general contractor earns its fee. Our own approach to occupied renovations is built on this kind of phasing and trade coordination, and you can see how that works in practice on our page about construction management and coordination. The subcontractor coordination article explains how the electrical, ceiling, drywall, painting and flooring trades are sequenced so they do not trip over each other.
How Lighting Fits Into a Larger Project
Lighting rarely stands alone. It interacts with nearly everything else in the scope.
- Ceilings. New fixtures may need a new grid, different tile or added blocking. Lighting and ceiling plans should be coordinated on one drawing.
- Finishes. Wall color, flooring and wall coverings change how bright a room feels. Light, reflective finishes can reduce the number of fixtures needed, and dark finishes can have the opposite effect.
- HVAC. Diffusers, returns and fixtures compete for ceiling space.
- Electrical capacity. Added circuits, panels and controls need to be considered early.
- Wall protection and millwork. Under-cabinet and cove lighting have to be built into custom millwork from the shop drawing stage.
In a tenant improvement or office buildout, the lighting package often sets the character of the space and is one of the largest single line items in the electrical scope. Our page on office buildouts and tenant improvements describes how we approach those projects, and the article on commercial interior renovation in Illinois explains how interior scopes are put together.
Lighting by building type
Offices. Aim for comfortable, low-glare ambient light, task lighting where screens and paperwork are used, and controls that follow occupancy and daylight. Conference rooms benefit from dimming.
Healthcare and dialysis. Treatment and exam spaces need good task light and accurate color rendering, while patient areas benefit from softer, adjustable light. Infection-control and cleanability requirements affect fixture choices. Check licensing and agency requirements early.
Skilled nursing and senior living. Even, glare-free light, good contrast at floor transitions, night lighting and warm, residential-feeling common areas are typical goals. Emergency lighting and corridor illumination are heavily inspected.
Condominium and multifamily common areas. Lobbies, corridors, stairwells and garages are used all hours, so efficient fixtures with sensors can reduce association operating costs. Decorative fixtures in lobbies set the first impression.

Working With a General Contractor on Lighting
A general contractor does not replace your architect or engineer, and it should not pretend to. What it provides is buildability and cost realism. In practice we can help you by:
- Reviewing the lighting plan against ceiling, mechanical and structural conditions before work starts.
- Pricing alternates, such as a different fixture family or control package, so you can see the cost difference before you commit.
- Flagging lead times and sequencing them against the schedule. Our construction project timeline page lays out how those phases fit together.
- Coordinating electricians, ceiling installers, painters and flooring crews, and keeping the building operating while they work.
- Handling punch-list items and turnover, including making sure controls and emergency systems are functioning at handover.
If you are deciding between hiring a general contractor and assembling trades yourself, our comparison of a general contractor versus subcontractors walks through the tradeoffs, and the guide to choosing a commercial general contractor in Illinois lists what to look for.
Planning a Lighting Upgrade With EBM
Expert Building Maintenance, Inc. is a commercial general contractor in Burr Ridge, Illinois, working across the Chicago area and the Midwest since 2001. Lighting is one part of the interior scopes we manage, alongside flooring, painting, wall coverings, custom millwork, wall protection and code compliance upgrades. We specialize in renovating occupied buildings and in healthcare and skilled nursing projects, with hands-on project management and clear communication from planning through turnover.

If you are planning an office renovation, a tenant improvement, a healthcare buildout or a building-wide upgrade that includes new lighting, tell us about the space, the schedule and how the building needs to operate during construction. You can see the full list of what we build on our commercial construction services page, or review recent work on our projects page.
Common Mistakes to Avoid
- Designing to one number. Setting a single footcandle target for the whole floor leaves some spaces too bright and others too dim.
- Choosing fixtures first. Start with the tasks and the layout, then select products that deliver them.
- Ignoring controls until late. Adding sensors and dimming after rough-in is more costly than planning them from the beginning.
- Mixing color temperatures. Consistency across adjoining spaces looks more professional.
- Overlooking emergency lighting. Check that egress paths are covered after any change in layout or partitions.
- Ordering before incentives are confirmed. Some programs will not pay for products purchased before approval.
- Skipping commissioning. Controls that are installed but not set up properly waste the savings you paid for.
FAQ
What is commercial lighting design?
It is the planning of light in a non-residential building: where fixtures go, how bright each space should be, how the lights are controlled and how the system meets energy and safety codes. A typical result is a lighting plan, a fixture schedule and a controls description. It is usually prepared by an architect, an engineer or a lighting designer.
What is the difference between a lighting upgrade and a retrofit?
The terms overlap. A retrofit usually means replacing older fixtures or lamps with more efficient ones, most often LED, in an existing building. An upgrade can include that plus new controls, a revised layout or better light quality. A renovation may include a complete redesign of the lighting along with ceilings and finishes.
How long does a commercial lighting retrofit take?
It depends on the size of the building, the type of fixtures, ceiling conditions and whether the space stays occupied. A small office can often be done in days, while a multi-floor or healthcare facility is typically phased over weeks. Fixture lead times and permit review are the usual schedule drivers, so confirm both early.
Do I need a permit to change commercial lighting?
Often, yes. Changing fixtures, circuits, controls or emergency lighting typically needs an electrical permit and, in some cases, a plan review for energy code compliance. Requirements differ between Chicago, suburban municipalities and other Illinois jurisdictions, so ask your design professional or contractor to confirm with the local building department.
Can lighting be upgraded while the building stays open?
Yes, with planning. Work is usually phased by zone, noisy tasks are scheduled after hours, and emergency lighting is kept in service or temporarily covered. Occupied-building renovation is a core part of what we do, so share your operating hours and sensitive areas at the first meeting.