
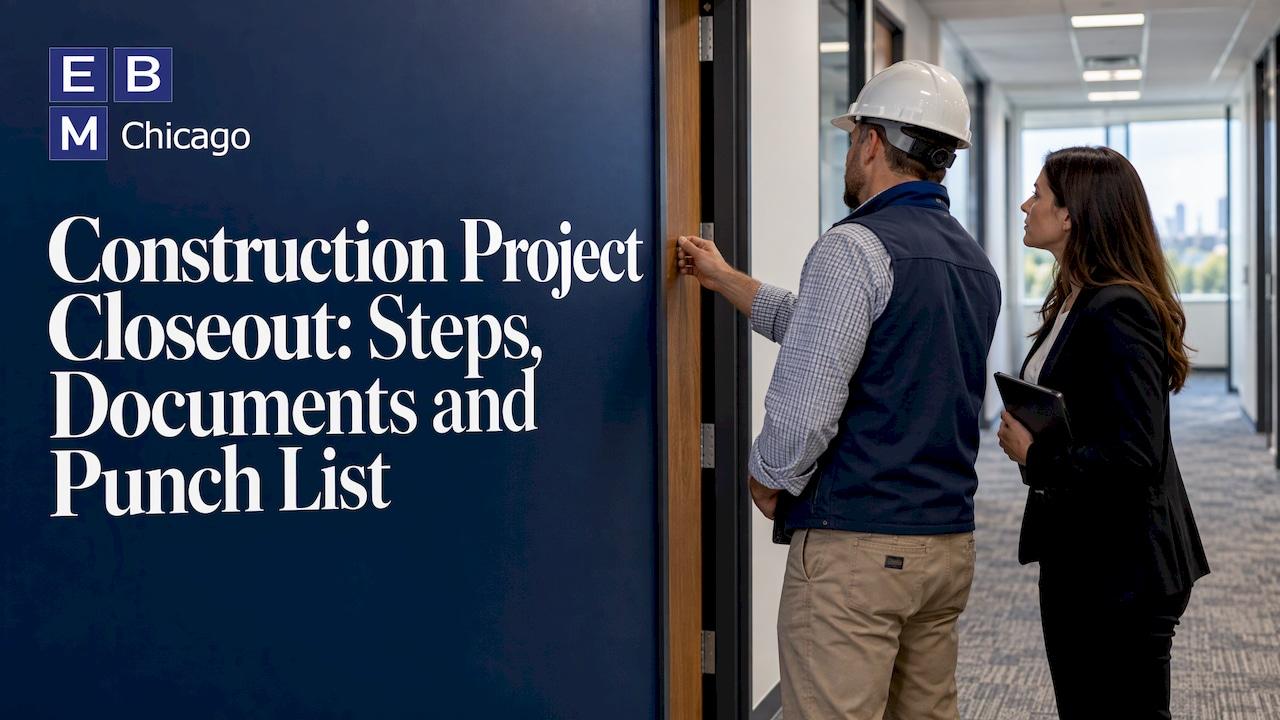
Construction project closeout is the final phase of a build or renovation. The work is finished and inspected, the deficiencies are corrected, the paperwork is delivered, the final payment is settled, and the owner takes over a building they can operate with confidence. Done well, it takes a few weeks of organized effort. Done poorly, it drags on for months while money sits unpaid and the owner has no manuals, warranties or records.
This guide walks through the closeout process in the order it happens on a commercial job, with a handover checklist, a practical way to run the punch list, and notes for projects in occupied buildings.
Key Takeaways
- Substantial completion is not closeout. The space may be usable on that date, but closeout continues until every punch list item, document and payment obligation is finished.
- Start closeout planning at kickoff, not at the end. Collect warranties, submittals and subcontractor paperwork as work is installed.
- A punch list works best as a single, numbered, photographed list with an owner for every item and a verification step before an item is closed.
- The handover package should let the owner's team operate, maintain and insure the building without calling the contractor for basic information.
- In occupied buildings, closeout also means restoring normal operations: cleaning, retraining staff on new systems and confirming that required approvals are in place.
Table of Contents
- What Construction Closeout Actually Means
- The Closeout Process, Step by Step
- Running a Commercial Punch List That Actually Closes
- Construction Handover Checklist
- Who Is Responsible for What
- How Long Does Closeout Take?
- Closeout in Occupied Buildings and Healthcare Facilities
- A Simple Closeout Plan You Can Adopt
- Planning a Commercial Project in Illinois?
- FAQ
What Construction Closeout Actually Means
Closeout is the administrative and physical wrap-up that turns a construction site into a delivered project. It sits after the main construction work and before the contract is considered fully complete. In practical terms, it covers three things:
- Finishing the work. Final inspections, punch list corrections and testing of building systems.
- Delivering the information. As-built drawings, manuals, warranties, certificates and records the owner needs for the life of the building.
- Settling the contract. Final change orders, lien waivers, final payment and release of any retainage.
The most common source of confusion is the difference between substantial completion and closeout. Substantial completion is the point at which the owner can use the space for its intended purpose, even though minor work remains. Closeout is everything that follows until the contract is fully satisfied. The contract documents define substantial completion precisely, and that date often triggers important consequences: the start of warranty periods, the transfer of responsibility for utilities and insurance, and the clock on punch list completion.
Schedule closeout from the substantial completion date, not from the day the last trade leaves. If your timeline stops at "construction complete," the closeout work has no time allotted and it will collide with the owner's move-in.
The Closeout Process, Step by Step
Every contract has its own requirements, so treat the sequence below as the typical path and confirm details against your agreement and the project specifications.
1. Define closeout requirements early
The specifications usually list what the owner must receive: which manuals, how many copies, which warranties, what training. Read that section at the start of the job and turn it into a tracking list. Our construction project timeline page shows where closeout fits within the full project sequence.
2. Collect documents as you build
The single best habit in closeout is gathering paperwork during construction. When a flooring subcontractor finishes, collect the warranty, the product data and the maintenance instructions that week. Chasing a dozen subcontractors for documents months later, after crews have moved on, is where most delays begin.
3. Reach substantial completion
The design professional or owner's representative reviews the work against the contract and, when it qualifies, issues a certificate of substantial completion. That certificate typically records the date, lists remaining work and states who is responsible for what from that point forward.
4. Run the punch list
The walkthrough produces a list of items that are incomplete, damaged or not built to specification. The next section covers how to manage it.
5. Complete final inspections and testing
Local building officials and, where applicable, fire and health authorities inspect the work. Mechanical, electrical, plumbing, fire alarm and life safety systems are tested to confirm they perform as designed. For healthcare and senior living projects, these approvals are often required before the space can be occupied or licensed, so they deserve early scheduling.

6. Train the owner's staff
Walk the owner's maintenance team through new equipment, controls and finishes. Record who attended and what was covered. Training records belong in the handover package.
7. Deliver the closeout package
Assemble the documents in an organized, indexed set, digital or printed as the contract requires. The checklist below shows what typically goes in.
8. Settle final accounts
Reconcile all change orders, collect final lien waivers from subcontractors and suppliers, submit the final application for payment and release any retainage according to the contract. Retainage is a portion of each payment held back until the work is complete, so a quick closeout directly improves a contractor's cash position and removes an open item for the owner.
Running a Commercial Punch List That Actually Closes
A punch list is an itemized record of work that must be corrected or completed after the main construction is done. It is created during a walkthrough, usually involving the owner or owner's representative, the architect and the general contractor. The general contractor assigns each item to the responsible subcontractor, tracks it, verifies the correction and then asks the owner or architect to sign off.
A few practices keep the list from stalling:
- One master list. Competing lists from the owner, the architect and the superintendent create duplicate and conflicting items. Merge them into a single numbered list.
- Location, description and photo for every item. "Touch up paint" is not an item. "Room 214, north wall, scuff below the wall protection rail, photo 37" is.
- A named responsible party and a due date. Items without an owner do not get done.
- Priority tags. Separate items that block occupancy or safety (a missing handrail, an inoperable door closer) from cosmetic items so crews fix the critical ones first.
- Verification before closure. The contractor confirms the fix in person. Then the owner or architect signs off. Reopening an item is quicker than discovering the issue after move-in.
- A reasonable scope. The list is for deficiencies against the contract documents. New wishes and changes belong in a change order, not the punch list.
A good practice for larger projects is to walk areas as they finish rather than waiting for the entire building. Early punch walks catch repeated errors, such as a consistent door hardware issue, while the trades are still on site.
Pre-punch inspections
Before the formal walkthrough, the contractor's team should inspect every room against the drawings and specifications and fix what they find. A thorough pre-punch shortens the official list and shows the owner a team that checks its own work.
Construction Handover Checklist
The handover package is the owner's permanent record of the building. The table below summarizes what commonly belongs in it. Your contract may require more or less.
| Item | What it is | Why the owner needs it |
|---|---|---|
| Certificate of substantial completion | Document recording the date work became usable | Starts warranty periods and shifts responsibilities |
| Certificate of occupancy or equivalent approvals | Sign-offs from the local authority having jurisdiction | Allows legal use of the space |
| As-built drawings | Drawings updated to show what was actually built | Essential for future renovations and repairs |
| Operation and maintenance manuals | Instructions for equipment and finishes | Keeps systems running and protects warranties |
| Warranties and guarantees | Manufacturer and installer coverage, with start dates and contacts | Lets the owner make claims without guesswork |
| Lien waivers | Releases from subcontractors and suppliers | Protects the owner from payment claims |
| Testing and balancing reports | Results from HVAC, electrical, fire alarm and other system tests | Proves systems perform as designed |
| Permit and inspection records | Final inspection approvals | Documents code compliance |
| Attic stock and spare parts | Extra flooring, ceiling tile, paint and fixtures | Allows matching repairs later |
| Keys, access cards and controls credentials | Physical and digital access | Gives the owner full control of the building |
| Training records | Who was trained, on what and when | Documents that staff were shown how to operate the systems |
| Final change order and payment documentation | Reconciled contract sum and final payment application | Closes the financial side of the contract |
Two tips make this package far more useful. First, index it, with a table of contents and consistent naming, so a facilities manager can find the roofing warranty in under a minute. Second, include a short summary sheet of key contacts: the general contractor, the major subcontractors and the manufacturers' warranty lines.
Who Is Responsible for What
Closeout is a team effort, and clarity about roles prevents dropped tasks.
- General contractor. Coordinates closeout, drives the punch list, gathers documents from subcontractors, schedules inspections and assembles the package. This is where hands-on construction management and coordination pays off, because the contractor is the only party in contact with every trade.
- Subcontractors and suppliers. Correct their punch items, supply warranties, manuals and lien waivers, and attend training sessions. For more on how a contractor keeps trades on schedule, see our article on subcontractor coordination.
- Architect or design professional. Evaluates the work against the contract documents, helps determine substantial completion, participates in the punch walk and often reviews closeout submittals.
- Authorities having jurisdiction. Municipal building, fire and, for healthcare, other regulatory inspectors conduct final inspections and issue approvals.
- Owner or owner's representative. Participates in walkthroughs, reviews and accepts the work, takes over operation, maintenance, security and insurance of the completed space, and makes final payment.
If you are deciding between hiring one general contractor and coordinating separate trades yourself, closeout is one of the strongest arguments for a single point of responsibility. Our comparison of a general contractor versus subcontractors covers the broader trade-offs.
How Long Does Closeout Take?
There is no universal number. Closeout length depends on project size, the number of trades, how complete the documentation was at substantial completion and how quickly punch items are corrected. A small tenant improvement with a few trades can close out in a matter of weeks. A large multi-phase project with many systems and regulatory approvals takes longer.
What controls the timeline is mostly preparation:
- Incomplete documentation. Missing warranties, unsigned lien waivers and absent manuals are the classic holdups, and they have nothing to do with physical work.
- Open submittals. Product data or test reports never formally approved can block final acceptance.
- Unfinished punch items. A few stubborn items, often involving special-order materials, can keep the whole project open.
- Unclear completion definitions. If the parties disagree on what substantial completion means, every later step slips.
- Final inspection scheduling. Inspectors have their own calendars, so request inspections as early as the code allows.
The remedy is to treat closeout as a project inside the project, with its own list, owner and deadlines, starting well before the last trade finishes. Work that is documented as it is installed closes faster than work reconstructed from memory.
Closeout in Occupied Buildings and Healthcare Facilities
Renovating a building that stays in use adds a layer to closeout. Staff, residents, patients or tenants are living with the result, so the finish line is not just a clean punch list but a smooth return to normal operations.
Practical points for these projects:
- Close out in phases. When work is done area by area, closing out each area as it finishes lets the owner reclaim space sooner and keeps the punch lists manageable.
- Coordinate approvals with operations. In healthcare, senior living and dialysis settings, final inspections and sign-offs often have to be in place before a space reopens. Build those dates into the schedule from the start.
- Protect finished areas. Wall protection, floor protection and controlled access keep completed rooms from being damaged by the work still going on next door.
- Plan the final clean. A thorough final cleaning, including interior glass, fixtures and floors, is part of delivering a space that is ready to use on day one.
- Train the people who will use the space. New nurse call, access control, lighting or HVAC controls only help if the staff on every shift know how to use them. Schedule training sessions around operational demands.
- Document infection control and safety items as the contract requires. Keep the records your facility needs with the closeout package.
We specialize in renovations of occupied buildings and coordinate construction activity to minimize disruption to daily operations, and the same planning carries through to turnover. Our approach to commercial interior renovation in Illinois explains how that planning works across a project.
A Simple Closeout Plan You Can Adopt
If you are an owner, property manager or project manager, use this lightweight plan on your next project:
- At kickoff, extract every closeout requirement from the specifications into one tracking sheet.
- Ask the contractor for a closeout schedule alongside the construction schedule.
- Review submittals and warranties monthly, not at the end.
- Two to three weeks before the expected substantial completion date, request the contractor's pre-punch results and book the formal walkthrough and inspections.
- Merge all punch items into one list with photos, assignments and dates, and review progress weekly.
- Hold training sessions and record attendance before the final payment application.
- Review the closeout package against the requirements sheet, then approve final payment.
This habit also makes your next project easier, because the lessons and organized records carry forward. Choosing a contractor who plans for closeout from the first week is just as important. Our guide to choosing a commercial general contractor in Illinois lists the questions worth asking.
Planning a Commercial Project in Illinois?
Expert Building Maintenance, Inc. is a commercial general contractor based in Burr Ridge, Illinois, serving the Greater Chicago area, Illinois and the Midwest since 2001. We manage projects from planning and demolition through construction and final turnover, with a focus on occupied building renovations, healthcare and skilled nursing facility projects, dialysis center buildouts, office buildouts and tenant improvements.

If you are preparing a renovation or buildout and want a team that plans the finish as carefully as the start, see our commercial construction services or contact us through our website to discuss your project.
FAQ
What is a project closeout in construction?
It is the final phase of a project, when the contractor completes remaining work, delivers documentation, settles financial obligations and formally hands the building to the owner. It starts around substantial completion and ends when all contract obligations are met and final payment is made.
What is the difference between a punch list and closeout?
The punch list is one part of closeout. It covers the physical corrections and unfinished items found during the walkthrough. Closeout is broader and also includes final inspections, training, the documentation package, lien waivers and final payment.
What is a closeout submittal?
A closeout submittal is a document or item the contract requires the contractor to deliver at the end of the project. Typical examples are warranties, operation and maintenance manuals, as-built drawings, test reports and spare materials. The specifications list the exact requirements and the format.
Who signs off on the end of a construction project?
The owner or the owner's representative gives final acceptance, usually with input from the architect, who may certify substantial completion and review payment documents. Local building officials separately approve the work through final inspections and any required occupancy approvals.
How can I speed up construction closeout?
Collect warranties, manuals and lien waivers during construction, run a pre-punch inspection before the owner's walkthrough, schedule inspections early and keep one tracked punch list with named responsibilities. Most delays come from missing paperwork, not from the physical work.