
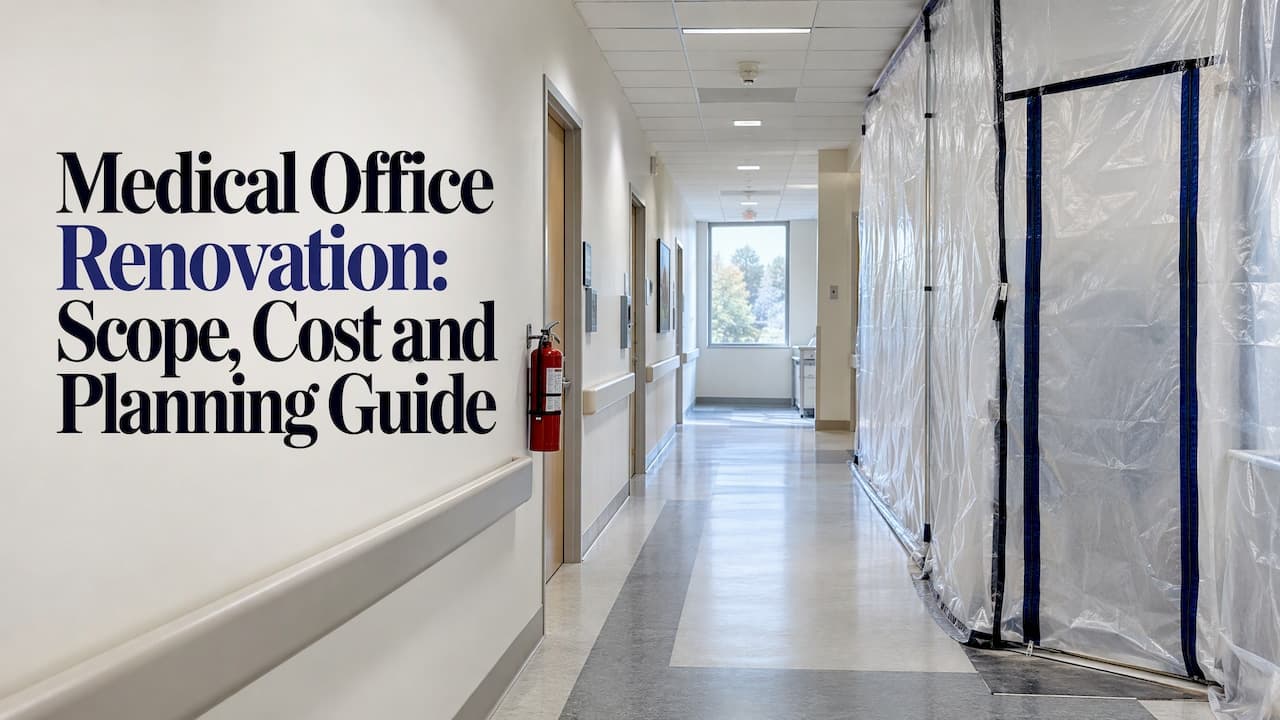
A medical office renovation updates a space your practice already occupies: new exam rooms, a reworked front desk, better patient flow, upgraded finishes and systems. A buildout (tenant improvement) creates a working practice from an empty or previously used space. Both need healthcare-specific planning, and the most expensive mistakes come from skipping that planning, not from the construction itself. Below you'll find what each project type includes, what recent benchmarks say about cost, which codes can apply, how to keep patients seen during the work, and the stages from concept to handover.
TL;DR
- Renovation changes an existing medical space; a buildout finishes a shell or vacant suite. Remodel, renovation and refresh describe different depths of work, so define yours before you request bids.
- JLL's 2026 U.S. average for an all-in medical office fit-out is $412 per square foot, with $226 of that in hard costs. Higher-acuity spaces cost more.
- Accessibility, life safety, infection control and state licensure rules can all apply. Confirm them with your architect and local authorities before design is final.
- Occupied-practice work depends on phasing, infection control planning and a single project budget that includes a separate contingency.
- Hire a general contractor with occupied-building and healthcare experience early, ideally before drawings are complete.
Table of Contents
- Renovation, remodeling, buildout and construction: what each means
- What medical office renovation costs
- Codes and standards that can apply
- Keeping patients and staff safe during construction
- From concept to handover: the stages of a project
- What a good medical renovation should deliver
- Our perspective
- How to choose a contractor for a medical office
- Planning a medical office project in the Chicago area
- FAQ
- Sources
Renovation, remodeling, buildout and construction: what each means
People search these terms interchangeably, but contractors, landlords and lenders use them differently. Pinning down the right one changes your scope, your permit path and your price.
| Term | What it usually means | Typical example |
|---|---|---|
| Refresh | Cosmetic update with little or no layout change | New flooring, paint, lighting, fixtures, wall protection |
| Renovation or remodel | Changes to an existing finished medical space | Adding exam rooms, turning a room into a procedure room, reworking the front desk |
| Buildout or tenant improvement | Finishing a shell or vacant suite for medical use | Walls, ceilings, plumbing, electrical, HVAC distribution, cabinetry, data cabling |
| Ground-up construction | A new building from the site on up | A freestanding clinic or medical office building |
The line between renovation and buildout matters most for cost. A buildout starts closer to bare structure, so more systems and finishes have to be installed. A renovation works around what exists, which brings its own complications: hidden conditions behind walls, old mechanical systems, and patients and staff still in the building.
The federal facility guidelines treat the range as one family. The FGI Guidelines for outpatient facilities cover everything from small clinics and doctor's offices to tenant improvements in a larger building and multi-service medical office buildings. That tells you the same design standards can follow a one-physician suite and a multi-specialty floor.
What medical office renovation costs
Plan on a per-square-foot range, then expect your real number to move with acuity, technology and existing conditions.
The best current national benchmark comes from JLL. Facilities Dive reports JLL's 2026 U.S. average all-in medical office building fit-out cost of $412 per square foot, including $226 per square foot in hard costs. The same report says moderate-acuity fit-outs run roughly 10% above baseline, and high-acuity fit-outs about 20% above moderate-complexity ones.

"All-in" matters here. It folds in soft costs such as design and permitting, not just the contractor's construction number. When a vendor quotes you a figure, ask which of those categories it includes.
What pushes cost up or down
JLL's cost benchmarking work points to three drivers worth knowing:
- Labor. It is the primary cost escalator in current fit-out pricing.
- Renovation complexity. Working inside existing buildings keeps all-in costs elevated.
- Technology intensity. It widens the gap between standard clinics and higher-acuity outpatient projects.
In practice, add the local ones: how much plumbing and medical gas a specialty needs, whether the HVAC must be rebalanced or replaced, how much demolition the layout change requires, and whether the work must happen after hours.
For a deeper look at how commercial renovation pricing works in our market, see our guide to commercial renovation costs in Illinois.
Build one budget, with a separate contingency
One common failure is budgeting only for construction. Your project budget should include design, permits, construction, specialty preparation, IT, furniture and equipment. Keep the construction contingency as its own line, apart from your opening and operating cash, so surprises behind the walls do not eat the money you need to run the practice.
If your building is older, a larger contingency is reasonable. Discovering outdated wiring, undocumented ductwork or a floor that is not level is normal in renovation, and it is far easier to absorb when the reserve was set at the start.
Codes and standards that can apply
Medical space is regulated more heavily than ordinary office space. Exactly which rules apply depends on your specialty, whether you take Medicare or Medicaid, whether you are licensed or certified, and your jurisdiction. Your architect and the local building department make the final call. These are the layers to know about.
Accessibility
The ADA applies to alterations. The U.S. Access Board explains that when a commercial facility is altered after January 26, 1992, the altered portions must be readily accessible to people with disabilities to the maximum extent feasible. Alterations include remodeling, renovation, and changes to the configuration of walls and full-height partitions. Normal maintenance, reroofing, painting or wallpapering, and mechanical or electrical changes generally do not count unless they affect usability.
That last point is useful: a pure cosmetic refresh may not trigger the same requirements as a layout change. If you are moving walls to add exam rooms, plan for accessible routes, doors, restrooms and clearances in the altered area.
Healthcare facility guidelines, life safety and licensure
A state's own licensing checklist shows how many layers stack up. The Massachusetts Department of Public Health's outpatient checklist summarizes licensure regulations and the 2022 FGI outpatient guidelines, then notes that other codes can add requirements, including NFPA 101, the state building code, Joint Commission requirements, CDC tuberculosis guidelines, USP 797, OSHA, ADA guidelines and local authorities. Massachusetts is not Illinois, but the pattern holds: expect several overlapping rule sets, not one.
For practices that take part in Medicare or Medicaid, life safety rules come into play as well. As Florida's Agency for Health Care Administration summarizes, CMS adopted the 2012 editions of NFPA 101 and NFPA 99, as modified by 42 CFR Parts 403, 416 and 418, for certification of facilities in those programs, and where federal and state requirements differ the more stringent one prevails. Confirm the editions and requirements your Illinois project must meet with your architect and the local authority having jurisdiction.
Infection prevention in the design
The Joint Commission and Academy of Architecture for Health's design and construction guidance calls for appropriate HVAC systems, hand hygiene infrastructure that is visible and reachable within the provider's workflow, water management to prevent Legionella growth, and infection control risk assessments for both design and construction. Each of these should show up in drawings and in your contractor's work plan, not as an afterthought.
Keeping patients and staff safe during construction
If you stay open, the construction plan is as important as the design. Occupied renovation depends on three things: phasing, containment and communication.
Phase the work around your schedule
Break the suite into zones that can be taken out of service one at a time. A typical approach:
- Move or double up clinical activity into one zone while the first zone is under construction.
- Complete and turn over that zone, then swap.
- Save the noisiest work (demolition, core drilling, anchoring) for evenings, weekends or days when the schedule is lightest.
- Schedule utility shutdowns, such as power, water and medical gas, in advance, with the shortest practical windows.
Your contractor and clinical lead should walk the floor together and map patient routes, supply paths, waiting areas and emergency egress before the first wall comes down.
Contain dust, noise and vibration
An infection control risk assessment (ICRA) is the standard tool. One hospital association guidance document describes four steps: identify the type of construction activity, identify the patient or staff group most affected, determine the classification level with a matrix, and assign controls, which are recorded on an ICRA permit. The point is that controls are set by the type of work and who is nearby, so a ceiling tile swap near a waiting room and demolition next to a procedure room get very different protection.
Typical controls include sealed barriers, negative air or air scrubbers where required, protected walk-off paths, daily cleaning of adjacent areas and closing off return air paths. Your risk assessment and your state requirements decide the specifics.

Communicate with patients and staff
Post clear signage, tell patients about parking or entrance changes in appointment reminders, and name one person on your team who relays staff concerns to the contractor's superintendent. Most disruption complaints come from surprises, not from the construction itself.
From concept to handover: the stages of a project
A useful frame is the six-phase model in AORN's construction and design toolkit:
| Phase | What happens |
|---|---|
| Initiation and concept | Define goals, scope and rough budget |
| Planning and design | Detailed plans and permit applications |
| Pre-construction | Site analysis and contracts |
| Procurement | Materials and labor are secured |
| Construction | Systems and finishes are installed |
| Close-out and handover | Final inspection and transfer to the practice |
Long-range planning helps the early phases. Per HFM Magazine's coverage of ASHE guidance, master plans and strategic plans guide decisions on construction and renovation, and planners should weigh community needs, existing facilities, feasibility and the physical site.
Where practices lose time
- Starting design before the lease or ownership terms are settled. Landlord approvals and allowances shape scope.
- Ordering long-lead items late. Specialty equipment, millwork and some door hardware can drive the schedule.
- Skipping the contractor until drawings are final. Early input on phasing, existing conditions and pricing can prevent redesign.
- Late equipment decisions. Imaging, sterilization and lab equipment change power, shielding, plumbing and structure.
Our construction project timeline page walks through how we sequence a commercial project from planning to turnover.
What a good medical renovation should deliver
Beyond meeting code, a renovation should solve the daily problems your staff has. Start from workflow.
- Patient flow. Short, logical paths from check-in to waiting to exam to checkout, with clear separation between clean and soiled areas.
- Front desk and privacy. Layouts that allow confidential conversations at check-in.
- Exam and procedure rooms. Consistent room sizes, so rooms are interchangeable, plus the power, data and lighting you need at each station.
- Durable, cleanable finishes. Flooring, wall coverings and wall protection chosen for cleaning, traffic and carts.
- Technology. Conduit and data cabling planned for check-in kiosks, telehealth rooms and wireless needs.
- Staff areas. Break rooms, charting space and storage, which are often undersized.
The Joint Commission's design guidance frames healthcare design as something that affects quality and safety, and highlights equity, inclusion and sustainability. Those are practical considerations when selecting layouts and finishes, not abstractions.
Our perspective
We have spent our years on renovations where the building stays in use, and that experience shapes how we look at medical office projects.
The first thing we tell practice owners is that the schedule is part of the design. A well-drawn plan that cannot be built in phases around your patient load is a plan that costs you revenue. We map zones, utility shutdowns and noisy work with your clinical lead before we price the job, so the number you see reflects how the work will really happen.
The second is that medical spaces reward early coordination. Code compliance upgrades, finishes, millwork, lighting and wall protection all touch each other. When one general contractor manages the trades and the sequence, there is one point of accountability and fewer surprises between disciplines.
We work with healthcare operators, senior living providers, medical providers and commercial property owners, and we bring hands-on project management and clear communication from planning and demolition through final turnover. Whether the job is a refresh, a layout change or a full tenant buildout, our goal is a space that works for your patients and your staff, on your budget and schedule.
Krzysztof
How to choose a contractor for a medical office
Use criteria that reflect how medical work differs from standard office work:
- Experience renovating occupied buildings, with a concrete plan for phasing and containment.
- Familiarity with healthcare construction requirements and willingness to coordinate with your architect and the authority having jurisdiction.
- Hands-on project management and a single point of contact.
- Ability to handle the full scope: demolition, trades, finishes, code compliance upgrades and turnover.
- Clear communication on schedule changes and decisions that need your input.
See examples of our commercial projects, including skilled nursing facility renovations and dialysis center buildouts, to see how we handle healthcare spaces that stay in operation.
Planning a medical office project in the Chicago area
EBM is a commercial general contractor based in Burr Ridge, Illinois, working since 2001 across Greater Chicago, Illinois and the Midwest. We handle medical office buildouts, healthcare facility renovations, tenant improvements, interior remodeling, code compliance construction and the project management that ties them together.
If you are weighing a renovation against a buildout, or trying to understand scope before you hire a designer, bring us in early. We can review the space, talk through phasing and help you understand what the work involves.

Explore our full list of services or start from our commercial general contractor page to tell us about your project. For office-style suites, our page on office buildouts and tenant improvements explains the process, and our construction management and coordination page shows how we run multi-trade work.
FAQ
How long does a medical office renovation take?
It depends on scope, permitting and long-lead items. A cosmetic refresh moves far faster than a layout change with new plumbing and HVAC work. Occupied phasing also adds time, because work is done in zones. Ask your contractor for a schedule that separates design, permitting, procurement and construction.
Do I need to meet ADA requirements when I renovate?
Often, yes. Under the ADA, alterations to commercial facilities must make the altered portions accessible to the maximum extent feasible, as the U.S. Access Board explains. Cosmetic work such as painting generally is not an alteration on its own. Your architect can confirm what applies to your scope.
Can my practice stay open during construction?
Many practices do, with phased zones, containment barriers and after-hours work for noisy tasks. An infection control risk assessment sets the protection level for each activity. Plan the phasing with your contractor before pricing so the schedule matches your patient load.
Is a medical office buildout more expensive than a renovation?
Usually, per square foot, because a buildout installs more from scratch. Renovation has its own cost drivers, including existing conditions and working around occupants. JLL's 2026 benchmark of $412 per square foot all-in is a national average for fit-outs, not a quote for your project.
What should be in my renovation budget?
Include design, permits, construction, specialty preparation, IT, furniture and equipment in one budget. Hold a construction contingency as a separate line from your operating cash, and size it larger for older buildings.
Sources
- Demand for outpatient medical buildings growing, say CBRE, JLL (Facilities Dive)
- Benchmarking the cost of fit-outs for today's outpatient care environment (JLL)
- ADA Accessibility Standards (U.S. Access Board)
- Major Additions and Revisions, FGI Outpatient Guidelines 2018
- Compliance Checklist OP1, General and Specialty Medical Services Facilities (Massachusetts DPH)
- Applicable Codes and Standards (Florida AHCA)
- Planning, Design, and Construction of Health Care Facilities (Joint Commission)
- Infection Control Risk Assessment (ICRA) and Permit
- Design and Construction toolkit (AORN)
- ASHE draws blueprint for planning, design and construction (HFM Magazine)