
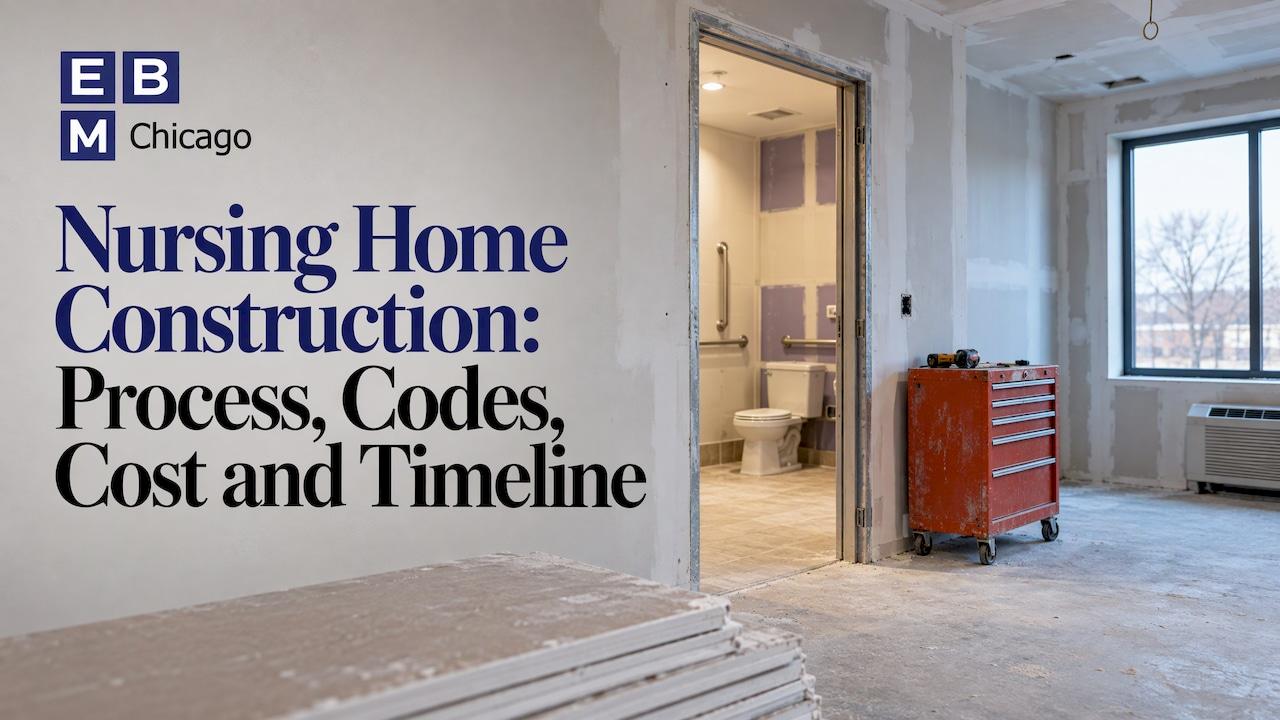
Nursing home construction is a regulated, multi-year process. It runs from feasibility and design through permitting, building, inspection and licensure. A new facility commonly takes about 9 to 18 months or more to build, after a design phase of around a year and a permitting window that can range from weeks to well over a year. Costs run into the hundreds of dollars per square foot, and the code requirements are stricter than for almost any other commercial building type. Many owners are not building from the ground up at all. They are renovating or expanding a building that is already full of residents.
This guide walks through each stage the way an owner, administrator or developer meets it, with the numbers and rules that drive decisions. It also covers how occupied renovations differ from new builds, because that is where most schedules and budgets are won or lost.
Key Takeaways
- Plan in phases: feasibility, design, permitting and financing, construction, then inspections, certificate of occupancy and licensure. The phases overlap, and late design changes are the most expensive ones.
- Federal certification relies on the 2012 editions of the NFPA 101 Life Safety Code and NFPA 99 Health Care Facilities Code, and your state adds its own licensing rules on top.
- Published cost benchmarks vary widely by project type, region and year. Treat any per-square-foot figure as a starting point for a budget conversation, not a quote.
- Renovating an occupied nursing home needs infection control, a written phasing plan and resident-focused logistics from day one, and it usually takes longer than the same scope in an empty building.
- Choose a contractor for healthcare experience, relationships with local authorities and a hands-on project management approach, not just the lowest number.
Table of Contents
- What Nursing Home Construction Involves
- Typical Timelines for Nursing Home Projects
- Codes and Requirements That Shape the Building
- What Nursing Home Construction Costs
- Renovating an Occupied Nursing Home
- Choosing a Contractor for Nursing Home Construction
- Work With a Contractor Who Knows Occupied Care Facilities
- FAQ
What Nursing Home Construction Involves
It helps to think of the work as five overlapping segments rather than a straight line. Industry owner's guides for senior living commonly describe them as project planning and definition, design and validation, bidding and financing, construction and procurement, and project closeout. Each one feeds the next, and each often reopens decisions made in the one before.
Planning and feasibility
Before anyone pays for full architectural drawings, owners should decide whether the project makes sense. That means defining the program (number of beds, private versus semi-private rooms, short-term rehab versus long-term care, memory care wings), testing the site, and building a financial pro forma that includes operations, not just construction. The goal is a clear go or no-go decision before the expensive work begins.
Site due diligence belongs here too: zoning, utilities, access for emergency vehicles, setbacks and soil conditions. A site that looks fine on paper can fail on any one of these.
Design and validation
Design is where the vision turns into a buildable plan. It is also where early collaboration pays off most. A change that seems minor to an owner, such as moving a corridor wall or reconfiguring a resident bathroom, can ripple across many sheets of drawings because plumbing, HVAC, electrical, fire protection and nurse call all touch that same space. Settle the layout, room mix and finish standards before documents are finalized.
Work with an architect and interior designer who know your state's licensing rules and your local authority having jurisdiction (AHJ). Codes and licensing requirements for senior care change over time, so local familiarity matters.
Permitting, bidding and financing
Permit review for a care facility can take anywhere from a few weeks to more than a year, depending on the jurisdiction and whether state health department plan review is required. Lenders will want a reliable budget and a credible schedule before they commit, so this is when a contractor's preconstruction estimates carry real weight.
Construction and procurement
Once permits are in hand, the contractor mobilizes, coordinates trades and orders long-lead items. For a care facility these often include nurse call systems, medical gas components, specialty doors, fire alarm and sprinkler components, generators and kitchen or laundry equipment. Ordering early protects the schedule.
Inspections, occupancy and licensure
At the end, the AHJ inspects the building before issuing a certificate of occupancy, and licensure sign-off happens in the same window. Final punch lists, fire alarm testing, life safety walk-throughs and documentation all need to be complete. Build time for this closeout into the schedule instead of treating it as a formality.
Typical Timelines for Nursing Home Projects
Timelines depend on size, delivery method and how quickly approvals move. The ranges below are general industry figures for senior living projects, offered as planning ranges.
| Phase | Typical range |
|---|---|
| Design | Around 12 months |
| Permitting | A few weeks to 18+ months |
| Construction, small facility | About 9 months |
| Construction, large facility | 18+ months |
| Closeout, inspections and licensure | Weeks, overlapping with the end of construction |
Large senior living campuses can take far longer. Some take multiple years of planning before ground is broken, and a few have run close to a decade from concept to completion once financing, approvals and market conditions are included.
Does modular or prefabricated construction save time?
Prefabrication can shorten the on-site schedule, particularly for repeatable room layouts. One California skilled nursing project that used prefabricated light-gauge steel panels reported saving roughly four weeks on its schedule. Savings depend on early design decisions, the inspection process in your state and how well off-site fabrication is coordinated with site work. If you are considering it, raise it during design, not after drawings are complete.

For our own part, we focus on renovations of occupied buildings, interior buildouts and select ground-up work, so the rest of this guide leans toward the situations we see most often.
Codes and Requirements That Shape the Building
Nursing homes sit under several layers of rules at once. Which ones apply depends on whether you participate in Medicare or Medicaid, which state you are in and when your plans were approved.
Life Safety Code and Health Care Facilities Code
For facilities participating in Medicare and Medicaid, the Centers for Medicare & Medicaid Services requires compliance with the 2012 editions of NFPA 101 (the Life Safety Code) and NFPA 99 (the Health Care Facilities Code). The Life Safety Code covers fire protection through construction, protection and operational features. NFPA 99 covers installation, inspection, testing and maintenance of building systems and equipment.
Whether a building is treated under the "new" or "existing" chapters of the Life Safety Code depends on the date of plan approval or construction. Additions and major renovations can trigger the stricter new-construction requirements for the affected areas. Confirm this with your architect and the authority having jurisdiction before you lock a scope, because it can change corridor widths, wall ratings and sprinkler requirements.
Accessibility
The ADA Standards for Accessible Design apply to newly constructed facilities and to alterations that affect usability. In a nursing home that touches entrances, common areas, restrooms, resident rooms, dining areas, and any renovated space. Plan clearances and fixtures during design, not at punch list.
State licensing rules
Every state sets its own physical-environment rules for licensed nursing facilities, and they can be specific. In Illinois, for example, the state administrative code for long-term care facilities requires handrails on both sides of corridors, stairs and ramps, and grab bars at resident toilets, showers and tubs. Other states set minimum room areas, limits on occupants per room and site setbacks. If you build in more than one state, never assume one set of drawings carries over.
Practical requirements checklist
- Confirm which Life Safety Code chapters (new or existing) apply to your project.
- Ask whether your state health department reviews plans before permits are issued.
- Coordinate fire alarm, sprinkler, smoke compartment and egress design early.
- Design resident rooms, bathrooms and corridors for the accessibility and clearance rules that apply.
- Plan for emergency power and preparedness requirements in your state.
- Schedule AHJ inspections and licensure surveys into the closeout phase.
What Nursing Home Construction Costs
Cost is the question owners ask first and the one that is hardest to answer in the abstract. Published benchmarks give a range, and they are only as useful as the match between their assumptions and your project.
Benchmarks to know
- Building-cost models. A widely used cost-data model for a two-story, 25,000-square-foot nursing home with brick and block walls showed about $215.71 per square foot with union labor and about $194.17 with open shop labor, in 2019 national average dollars, including contractor and architectural fees. Costs have risen considerably since then.
- Senior housing surveys. Recent industry surveys of senior living put construction alone for mid-level assisted living at roughly $278 to $358 per square foot, and higher for high-level assisted living and memory care, with total development cost per unit well above that once land, financing and soft costs are included.
- Per-bed estimates. Some 2025 analyses of long-term care bed demand estimate construction at around $402,000 per added bed. Per-bed figures bundle in everything from site work to equipment, so compare them carefully.
Use these as orientation only. A nursing home with private rooms, a rehab gym, a secure memory care wing and a commercial kitchen will not price like a basic semi-private layout.
What moves the number
- Location and labor market. Chicago-area union labor, for instance, prices differently from a rural site.
- Room mix. Private rooms with full bathrooms add plumbing and area per bed.
- Building systems. Emergency power, medical gas, nurse call, HVAC zoning and fire protection are all heavy in a care setting.
- Finish level. Flooring, millwork, lighting, wall protection and ceilings add up across long corridors and common spaces.
- Site conditions. Utilities, soil, drainage, parking and access can add significant cost.
- Schedule and market. Material pricing and trade availability shift from year to year, so ask for estimates that state their assumptions and date.
- Late changes. Redesign after documents are issued costs more in fees and in time.
How to get a number you can rely on
Start with a conceptual budget from a contractor during planning, then refine it at schematic design and again at construction documents. Estimates built on real quantities and current subcontractor pricing are far more useful to lenders and boards than a per-square-foot rule of thumb. Bring your general contractor in during design, not after, so the scope and the budget move together.
We do not publish prices for our services, because every project is different. We scope and price each one individually.
Renovating an Occupied Nursing Home
Many nursing home projects are renovations: updating resident rooms, refreshing corridors and common areas, converting space, adding therapy areas or bringing a building up to current code. Work in a building with residents, staff and visitors is its own discipline.
Infection control comes first
Every occupied project needs an infection control risk assessment (ICRA) matched to the vulnerability of the residents and the invasiveness of the work. In practice that means sealed, rigid barriers instead of loose plastic sheeting, negative air machines with HEPA filtration in active work zones, sticky mats at the zone exit, and defined construction traffic routes that stay away from resident areas, dining and care corridors.
Phasing is the plan
The biggest determinant of how an occupied renovation goes is whether the phasing plan lives in the construction documents or gets improvised in the field. A good plan answers:
- Which wing, or how many rooms, come offline at a time, and where residents go during the work.
- How egress, fire alarm and sprinkler coverage are maintained in occupied areas while work proceeds.
- Where deliveries, dumpsters and workers enter, and how they avoid mealtimes, therapy and shift changes.
- When noisy or dusty work happens, such as demolition, coring, flooring removal or painting with odors.
- How utilities are shut down and restored, with notice to the clinical team.
An occupied, phased renovation often takes noticeably longer than the same scope in an empty building, because only part of the space is available at any time. A schedule that assumes otherwise tends to slip early. Build the longer duration into your expectations and your staffing and census plans.
Communication that keeps operations running
Administrators, directors of nursing and facilities staff need a single point of contact on the construction side, a look-ahead schedule they can read, and advance notice of shutdowns, noise and route changes. Our approach centers on hands-on project management and clear communication so that staff are not surprised by work happening outside their door. You can see how we organize this on our commercial construction management and coordination page, and how we structure a schedule on our construction project timeline page.
Examples from our work
We have renovated skilled nursing facilities while they remained in operation. Our Chicago skilled nursing facility renovation and our Wisconsin nursing facility renovation show the kind of interior work this involves, and our skilled nursing facility renovations page describes the services in more detail.
Choosing a Contractor for Nursing Home Construction
A nursing home is not an office with beds. The right general contractor has done care work before and can show how they handled it. Look at:
- Healthcare and senior living experience. Ask for comparable projects, such as skilled nursing, senior living, dialysis or medical buildouts, and who ran them.
- Occupied-building experience. Ask how they handle infection control, phasing, egress and communication with clinical staff.
- Knowledge of your AHJ and state process. Contractors who know local plan review and inspection practices avoid surprises at closeout.
- Preconstruction help. Early budgeting, constructability review and long-lead procurement protect your schedule.
- Project management structure. Who is your day-to-day contact, how often do you get schedule updates, and how are changes priced and approved?
- Trade coordination. Care facilities pack many trades into small spaces. Strong coordination prevents rework.
A few related project types follow similar rules, such as dialysis center buildouts and medical offices. Our guide to medical office renovation scope and cost covers some of the same planning questions.
Work With a Contractor Who Knows Occupied Care Facilities
Expert Building Maintenance, Inc. is a commercial general contractor based in Burr Ridge, Illinois, serving the Greater Chicago area, Illinois and the Midwest since 2001. We renovate skilled nursing and healthcare facilities, build out dialysis centers and medical offices, handle tenant improvements and office buildouts, and take on select ground-up projects. Our work is built around keeping occupied buildings running while construction happens, with hands-on project management from planning and demolition through final turnover.

If you are planning a nursing home renovation, expansion or buildout, see our full list of services or review recent commercial construction projects, then contact us to talk through scope, phasing and schedule.
FAQ
How long does nursing home construction take?
Building a new facility typically takes about 9 months for a small one to 18 months or more for a large one. That comes after roughly a year of design and a permitting period that can range from weeks to well over a year. Renovations of occupied buildings are shorter in scope but often take longer than the same work in an empty building because of phasing.
How much does it cost to build a nursing home?
Cost depends on size, location, room mix, building systems and finish level. Published benchmarks for senior living construction commonly land in the low to mid hundreds of dollars per square foot, and higher for memory care and high-end projects, before land, financing and soft costs. The most reliable figure comes from a contractor estimate built on your actual drawings and current subcontractor pricing.
What codes apply to nursing home construction?
Facilities in Medicare and Medicaid must meet the 2012 editions of NFPA 101 and NFPA 99, along with accessibility rules under the ADA and building, fire and licensing rules from the state and local jurisdiction. Whether the new or existing chapters of the Life Safety Code apply depends on when plans were approved. Your architect and local authority having jurisdiction should confirm this before scope is finalized.
Can a nursing home be renovated while residents are living there?
Yes, with planning. Occupied renovations rely on an infection control risk assessment, sealed barriers, negative air in work zones, separate construction routes and a written phasing plan that keeps egress and life safety systems working. Close communication with administrators and clinical staff keeps care running normally.
What is the difference between a nursing home and assisted living for construction purposes?
Skilled nursing facilities provide medical care and are subject to federal certification requirements and state licensing rules that are generally more demanding than those for assisted living. That affects life safety systems, corridor and room design, medical infrastructure and plan review. Always confirm the licensing category for your project with your state agency during planning.