
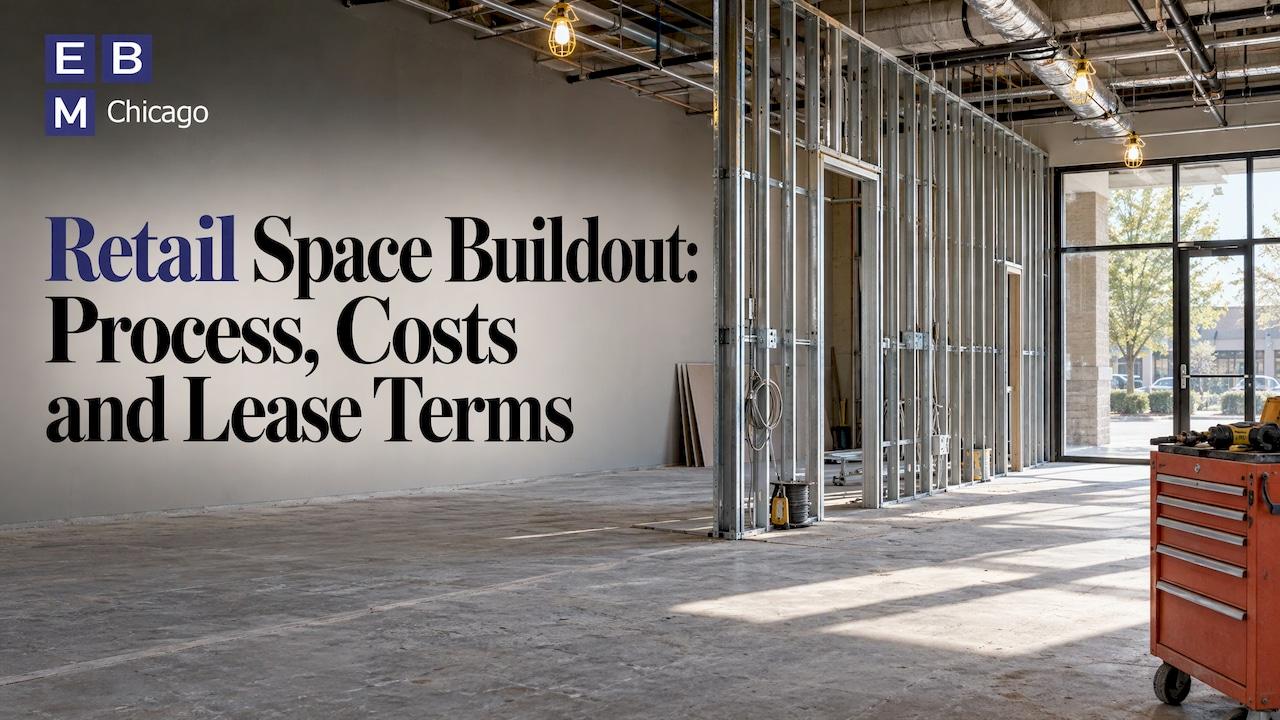
A retail space buildout turns an existing shell or second-generation space into a store that is ready to open. The work happens inside the building: demolition, partitions, ceilings, flooring, lighting, millwork, finishes and the mechanical, electrical and plumbing (MEP) changes that make the space work for your brand. It goes best when one general contractor runs the lease review, pricing, permits, trades and inspections as a single schedule. Expert Building Maintenance, Inc. (EBM) has done that kind of coordination for commercial clients in the Chicago area since 2001.
Key Takeaways
- A buildout changes the interior of an existing building. The structure and exterior stay in place, which is why it usually involves less site and structural work than ground-up construction.
- Read the lease before you design anything. It decides who pays, who approves, which contractors are allowed, when allowance money must be claimed and what you restore at the end.
- Budget by market, not by national headline. A 2026 national retail fit-out cost guide from Cushman & Wakefield puts the U.S. average at $157 per square foot and the Midwest at $120.
- The schedule is driven by approvals, permits, corrections and long-lead equipment as much as by construction itself. Start those early.
- One accountable general contractor with hands-on project management and trade coordination protects your opening date.
Table of Contents
- What a Retail Buildout Actually Covers
- Start With the Lease, Not the Design
- Permits, Codes and Accessibility
- What a Retail Buildout Costs
- Design and Space Planning That Works in Construction
- The Stages of a Retail Buildout
- How Long a Buildout Takes
- Why a General Contractor Beats Piecing It Together
- Retail Buildouts, Office Buildouts and Specialty Spaces
- Planning Your Retail Space Buildout With EBM
- A Pre-Construction Checklist for Tenants
- FAQ
What a Retail Buildout Actually Covers
In commercial real estate, "buildout" (also written build-out or fit-out) means finishing or reconfiguring a tenant space to suit the occupant. Tenant buildout, tenant improvement (TI) and retail fit-out describe the same family of work. Typical scope includes:
- Demolition of old partitions, ceilings and finishes
- New demising walls, storefront-adjacent framing and interior partitions
- Ceilings, flooring, wall coverings and paint
- Custom millwork such as sales counters, cash wraps and display walls
- Lighting layouts and electrical distribution
- HVAC, plumbing and fire protection changes
- Restrooms, back-of-house storage and stockrooms
- Code compliance and accessibility upgrades
How a buildout differs from a renovation or ground-up project
A buildout prepares a space for a new occupant. A renovation updates a space that is already in use, often while it keeps operating. Ground-up construction starts with a site and includes foundations, structure and the building envelope.
A buildout normally has less site and structural work than a ground-up project. That does not make it simple. A dense fit-out with heavy MEP coordination can rival a new building in complexity, because every trade works in tight quarters on a fixed schedule. Existing conditions, such as old ductwork, undersized electrical service or an uneven slab, are the usual source of surprises.
Shell conditions you may inherit
The condition of the space sets the scope. A cold dark shell has little more than the structure and an unfinished floor, so the tenant typically carries a larger share of the work, including utility connections and related fees. A warm shell has basic systems in place. A second-generation space comes with the previous tenant's finishes, which may save money or may need to be removed first. Find out which one you are leasing before you compare bids, because the same store concept can have very different costs in each.

Start With the Lease, Not the Design
Most buildout problems begin as lease problems. Before you hire a designer, read the construction provisions and write down answers to these questions:
- Who does what work? The lease should divide landlord work and tenant work. If it is vague about base-building items such as roof penetrations, demising walls or utility stubs, clarify it in writing.
- Is there a tenant improvement allowance? Note the amount, what it can be spent on and the conditions for payment. Many leases require lien waivers, final inspections or a certificate of occupancy before the landlord releases funds, and some set a deadline to claim the money.
- What is the landlord approval process? Plans, finishes, signage and sometimes contractors need sign-off. Find out how long the landlord has to respond.
- Are there contractor requirements? Some landlords restrict you to approved contractors or require specific insurance limits.
- What are the work-hour rules? Malls and mixed-use centers often limit noisy work to off hours, which affects labor cost and schedule.
- What happens at lease end? Learn who owns the improvements and whether you must remove them.
The lease is both a physical and a contractual document: it decides who pays, who approves and which standards apply. A contractor who reads it with you early can price the work against what the lease actually allows, rather than finding conflicts after construction starts.
Permits, Codes and Accessibility
Retail buildouts typically need construction plans reviewed by the local municipality before a building permit is issued. That review checks the plans against the local building code, fire safety rules and accessibility requirements, including those under the Americans with Disabilities Act (ADA). Your landlord may also require its own review before you submit.
Buildouts are generally treated as alterations to an existing building. Under the model-code approach used across the U.S., an alteration cannot make the existing building less code-conforming or overload its existing systems. In practice, you are responsible for the work you touch. If you add refrigeration, a kitchen-style vent hood or a large lighting load, the electrical service and mechanical systems must handle it.
Common items to plan for:
- Zoning and use. Confirm that your retail use is permitted at the address and that parking and signage rules are met.
- Egress and occupant load. Door widths, exit paths and maximum occupancy shape your layout.
- Accessibility. Routes, counters, fitting rooms, restrooms and thresholds must meet accessibility standards.
- Fire protection. Sprinkler heads, alarms and emergency lighting often need to be adjusted when partitions move.
- Inspections. Plan for rough-in and final inspections by the local building department.
In Chicago and its suburbs, requirements differ by municipality, so confirm your jurisdiction's submission process and review times with the building department before you commit to an opening date. Review is a step the law gives to the authority, and your contractor builds it into the schedule and handles the coordination around it.
Our code compliance construction work covers upgrades needed to bring a space in line with current requirements as part of the buildout.
What a Retail Buildout Costs

Cost per square foot is the number every tenant asks about first, and the honest answer depends on the market and on the finish level.
Cushman & Wakefield's 2026 U.S. retail fit-out cost guide reports a national average of $157 per square foot for in-line retail, with a range from $120 per square foot in the Midwest to $217 in Northern California. For a Chicago-area tenant, the Midwest figure is a useful starting reference, not a quote. Your actual number moves with:
- Condition of the space. Cold shell versus second-generation space.
- Finish level. A value concept and a premium boutique can differ widely.
- MEP scope. New HVAC zones, added electrical capacity or plumbing for restrooms raise cost quickly.
- Millwork and fixtures. Custom casework costs more than standard fixtures.
- Labor market. Shortages in HVAC, electrical and plumbing trades continue to put upward pressure on wages and construction costs.
- Schedule. Compressed schedules and off-hour work add cost.
- Long-lead items. Storefront glazing, specialty lighting and equipment can affect both price and timing.
A simple budget worksheet
Use this structure so nothing falls between landlord, designer and contractor:
| Budget line | What to include |
|---|---|
| Design and engineering | Architect, MEP engineer, space planning, drawings |
| Permits and fees | Plan review, building permit, utility fees |
| Construction | Demolition, framing, finishes, MEP, millwork, flooring, painting |
| Fixtures and equipment | Shelving, displays, point-of-sale hardware, signage |
| Contingency | A reserve for existing conditions and change orders |
| Soft costs | Insurance, moving, pre-opening labor, inventory |
| Offsets | Tenant improvement allowance, free rent if negotiated |
Subtract the allowance only after you confirm how and when it is paid. If the landlord reimburses against completed work, you will need cash flow to cover construction until funds arrive.
We publish more on what drives commercial pricing in our guide to commercial renovation costs in Illinois.
Design and Space Planning That Works in Construction
Good retail design is a business decision and a construction decision at the same time. The layout you choose determines where walls, plumbing, power and lighting go, so settle it before pricing.
- Customer flow. Plan the path from the entrance to the main displays and checkout. Keep the sightline from the door clear.
- Checkout and cash wrap. Place it where staff can see the entrance and the floor. It needs power and data, so the location affects floor and ceiling work.
- Displays and fixtures. Wall displays, gondolas and feature fixtures need blocking in the walls, adequate lighting and sometimes floor reinforcement.
- Storage and back of house. A stockroom, receiving path and staff area take square footage from the sales floor, so size them against your inventory plan.
- Lighting. Layered lighting changes how product looks. It also drives electrical circuits, ceiling work and energy code compliance.
- Building systems. Ceiling height, duct routes and sprinkler locations limit what you can hang or conceal.
- Fitting rooms and restrooms. These bring accessibility and plumbing requirements.
Bring your contractor in during design, not after drawings are finished. Pricing feedback while the plan is still flexible is cheaper than redesigning after bids come in high. Our project management and construction coordination services are built around that kind of early involvement.
The Stages of a Retail Buildout
The sequence is consistent from one project to the next.
- Planning and site selection. Define the concept, the square footage and the budget. Confirm the lease terms described above.
- Existing-conditions documentation. Measure and photograph the space. Note ceiling heights, columns, utilities, the slab and any visible code issues.
- Design. Develop the layout, finishes, lighting and fixture plan. If you are a national or regional brand, adapt your prototype to the specific space.
- Preconstruction. This stage covers estimating, landlord review, permit submission, corrections, pricing and ordering long-lead items.
- Construction. Demolition, framing, rough-in of MEP, ceilings, finishes, millwork, flooring, painting, lighting and fixture installation.
- Inspections and turnover. Punch list, final inspections, certificate of occupancy where required, closeout documents and handover.
The stages that tenants underestimate are four and six. Landlord review rounds, permit comments and inspection scheduling are outside your control, and each one can add days. Starting permit work as soon as drawings are ready, and tracking every approval on one list, protects the date.
Where the coordination happens
A buildout can involve electricians, plumbers, HVAC technicians, framers, drywall crews, flooring installers, painters, millworkers and sign installers, often in a small footprint. If they are hired separately, you become the scheduler. A general contractor sequences them so that rough-in is inspected before walls close, finishes do not get damaged by later trades, and deliveries arrive when crews are ready. We explain the difference in hiring a general contractor versus subcontractors and cover how crews are sequenced in our piece on subcontractor coordination.
How Long a Buildout Takes
There is no single duration, because the timeline depends on the space, the scope and the approvals. What you can count on is the order of the pieces: lease and landlord approvals, design, permit review and corrections, pricing and ordering, construction, then inspections. Construction itself is often the shortest and most predictable part. The weeks before it, especially permitting and long-lead equipment, are where schedules slip.
To keep your date:
- Submit for landlord approval and for the permit as early as the drawings allow.
- Order storefront, lighting and specialty equipment as soon as pricing is approved.
- Ask your contractor for a written schedule that includes approval and inspection milestones, not only construction activities.
- Agree on how change requests are priced and approved before work begins.
Our construction project timeline page shows how we lay out a project from planning through turnover.
Why a General Contractor Beats Piecing It Together
A retail tenant is usually opening a business, not managing a construction project. Every day of delay is a day of rent without sales, and a coordination error, such as a missed inspection or a trade arriving before the one it depends on, costs both time and money.
A general contractor takes those risks into one contract. EBM manages projects from initial planning and demolition through construction and final turnover, with project management, trade coordination and a focus on clear communication. We have been doing this since 2001 and have handled projects of varying sizes and complexity, with hands-on oversight of quality, budgets and schedules.
That matters most when the space is occupied or shares a building with other tenants. We specialize in renovating occupied buildings and coordinate construction activities to minimize disruption to daily operations, which is a real advantage in a shopping center, a mixed-use building or a multi-tenant property where neighbors are still trading.
Retail Buildouts, Office Buildouts and Specialty Spaces
The process described here applies to many tenant spaces. Retail has its own emphasis on storefront presence, lighting, fixtures and customer flow, while an office or medical space has different priorities. If your concept sits between categories, such as a retail clinic, a showroom with an office component or a service business with a customer-facing counter, the permitting and code requirements follow the actual use. Our work includes office buildouts and tenant improvements, commercial interior renovations and medical office renovations, and you can see completed work on our commercial construction projects page.
Planning Your Retail Space Buildout With EBM
EBM is a full-service commercial general contractor in Burr Ridge, Illinois, serving the Greater Chicago area, Illinois and the Midwest. For tenants and property owners, our services include tenant improvements, office buildouts, interior remodeling, flooring, ceilings, walls, doors and finish upgrades, custom millwork, lighting, wall protection, code compliance construction and project management. We tailor solutions to your goals, budget and schedule.

If you have a lease in hand or a space under consideration, bring us the lease, the plans if you have them and your target opening. We will help you set scope, budget and schedule around them. See our full list of commercial construction services to start the conversation.
A Pre-Construction Checklist for Tenants
Before you sign a construction contract, confirm each of these:
- The lease construction exhibit, allowance terms and approval process are understood and documented.
- Existing conditions have been surveyed and the scope reflects them.
- Drawings are complete enough to be permitted and priced.
- Your budget includes contingency, design fees, permit costs and soft costs.
- The schedule shows landlord review, permit review, long-lead orders and inspections.
- Insurance certificates and any landlord-required contractor documents are in order.
- Work hours, loading access and building rules are written into the plan.
- Closeout documents, warranties and lien waivers are part of the contract.
FAQ
What does buildout mean in commercial real estate?
A buildout is the work done to finish or reconfigure a commercial space for a specific tenant. It usually includes demolition, partitions, ceilings, flooring, finishes, lighting and MEP changes, while the building's structure and exterior stay as they are. It is also called a tenant improvement or fit-out.
What is the difference between a retail buildout and ground-up construction?
A buildout happens inside an existing building and generally involves less site and structural work. Ground-up construction starts from the land and includes foundations, structure and the building envelope. Complex buildouts with heavy MEP work can still be demanding, so both benefit from an experienced general contractor.
How much does a retail buildout cost per square foot?
Cushman & Wakefield's 2026 guide reports a $157 national average for in-line retail, with $120 per square foot in the Midwest. Your cost depends on the space's condition, finish level, MEP scope, millwork and schedule, so use these figures as a starting point and get a project-specific estimate.
Do I need a permit for a retail buildout?
Yes, in most cases. Retail buildouts typically require plan review by the local building department to confirm compliance with building, fire and accessibility requirements, including the ADA. Requirements and review times vary by municipality, so confirm them locally early in planning.
What should I check in my lease before starting a buildout?
Look at who performs each part of the work, the tenant improvement allowance and its payment conditions, landlord approval steps, contractor and insurance requirements, work hours and what must be restored at lease end. Settling these before design prevents costly changes later.