
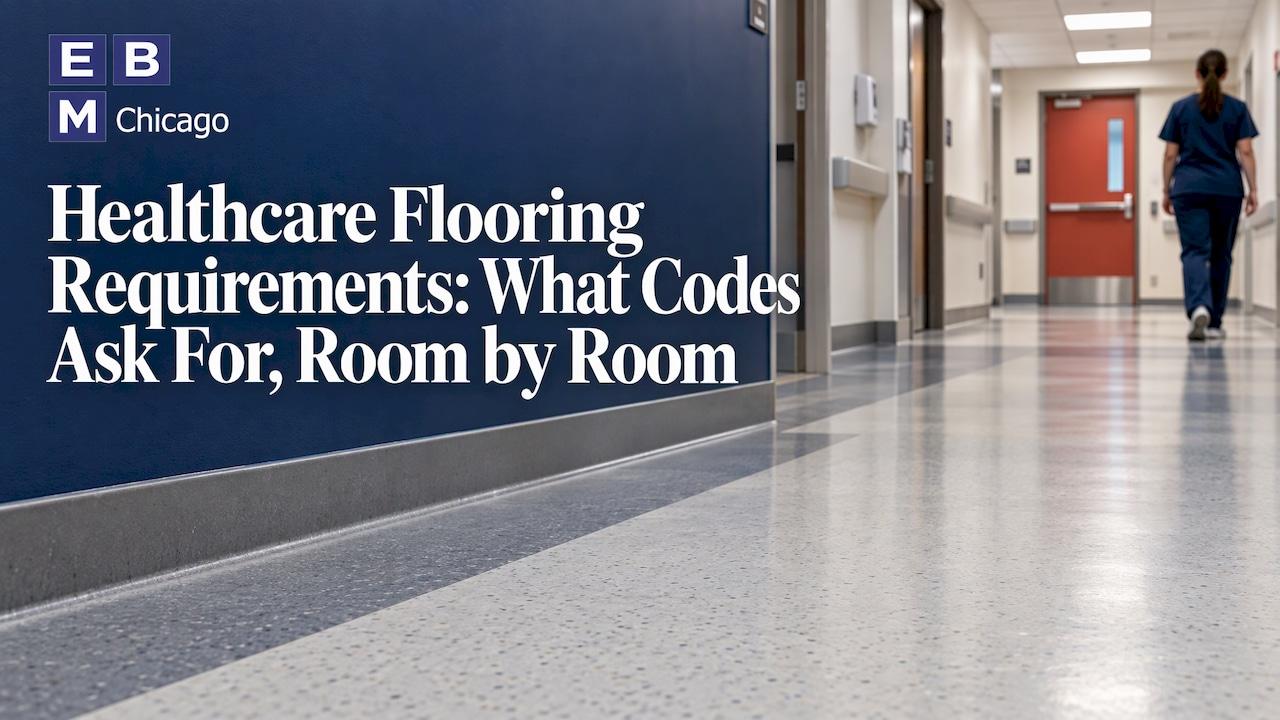
Healthcare flooring has to meet several layers of rules at once: the Facility Guidelines Institute (FGI) codes your state adopts, ADA accessibility rules, fire-safety codes, and the standards of your accreditor. The floor you choose depends on the room: operating and procedure rooms need a seamless, monolithic floor with an integral coved base, while corridors, patient rooms and waiting areas have more choice. A general contractor that renovates occupied healthcare buildings, as we do at Expert Building Maintenance, can turn those requirements into a phased installation your staff and patients can work around.
Key Takeaways
- The FGI Codes set minimum requirements for healthcare design. Your state or local authority decides which edition is enforced, so confirm it before you specify anything.
- In high infection-control spaces, the floor must be smooth and monolithic with an integral base rising at least 6 inches up the wall.
- The ADA requires floor surfaces to be stable, firm and slip resistant, but sets no numeric slip-resistance value.
- Material choice follows the room: sheet vinyl, rubber, luxury vinyl, porcelain tile, terrazzo or carpet tile each fit different spaces.
- Subfloor prep, phasing and infection control during installation decide whether the floor performs as specified.
Table of Contents
- Which Rules Actually Apply to Your Floor
- What the FGI Expects From a Healthcare Floor
- Requirements Room by Room
- Common Healthcare Flooring Options
- Cleaning and Maintenance Shape the Choice
- Fire Performance and Durability
- What the 2026 Code Changes Mean for Surfaces
- Renovating Flooring in an Occupied Building
- Planning Your Flooring Project With EBM
- FAQ
Which Rules Actually Apply to Your Floor
No single national flooring law covers every healthcare building. Requirements come from four places:
- FGI Codes. The Facility Guidelines Institute publishes the planning and design minimums for hospitals, outpatient facilities and residential care. They become enforceable when a state or federal agency adopts them. Forty-two states have adopted some edition, so the edition your state enforces matters.
- ADA Standards. The 2010 ADA Standards require floor and ground surfaces to be stable, firm and slip resistant.
- Fire and life-safety codes. NFPA 101 and the International Building Code classify floor finishes in exits and corridors by critical radiant flux, measured with tests such as NFPA 253 or ASTM E648.
- State health departments and accreditors. These add their own conditions at licensing and survey. The ACHC 2025 acute care standards, for example, added requirements that floors, walls and ceilings where device processing takes place be monolithic, smooth and cleanable.
The FGI released its 2026 Codes and Handbooks on August 31, 2026. The Codes hold the minimum requirements and the explanatory material moved into the Handbooks. A state usually adopts a new edition later, so a project permitted today may still be reviewed under the 2018 or 2022 edition. Your architect and the authority having jurisdiction (the local or state office that approves plans) confirm which one governs.
What the FGI Expects From a Healthcare Floor
The FGI hospital guidelines list the properties that matter for flooring. According to an NIH technical bulletin on resilient flooring, those include cleanability, slip resistance, resistance to cleaning and disinfecting agents, absorbency, smoothness, monolithic construction, sealed joints and an integral coved base. The same list covers softness versus firmness, subfloor condition, performance under rolling loads, pattern, contrast, reflectivity, sound absorption and transitions between flooring types.
Two points deserve attention:
- Monolithic does not apply everywhere. The AAHID white paper notes that in spaces with high infection-control concerns the FGI requires a smooth, monolithic assembly with an integral base at least 6 inches high, while many other spaces have no specific code requirement. That leaves room for design judgment in the rest of the building.
- Slip resistance has no single number. The Access Board explains that the ADA Standards do not set a minimum coefficient of friction, because no consensus rating method exists. You specify surfaces, textures and finishes that minimize slipperiness under the conditions likely on that floor, such as wet entrances or sinks.
Requirements Room by Room
| Space | What is typically required or used |
|---|---|
| Operating rooms, certain procedure rooms, endoscope processing | Monolithic floor with integral coved base at least 6 inches high |
| Soiled workrooms, pharmacy compounding, anterooms, trauma rooms | Monolithic flooring, added in the 2022 FGI edition |
| Isolation and protective environment rooms | Seamless flooring with integral base; California's 2025 building code, for example, spells this out |
| Patient and exam rooms | Cleanable, durable, slip-resistant: sheet vinyl, rubber or luxury vinyl tile |
| Corridors | Tough, slip-resistant surface that handles carts, beds and equipment |
| Lobbies and waiting areas | Terrazzo, porcelain, luxury vinyl or carpet tile |
| Toilet and bathing rooms | Continuous resilient flooring extending up the wall |
Some states add their own details. California's code, for instance, calls for resilient flooring in toilet and bathing rooms to extend at least 5 inches up the wall. Illinois and neighboring states each have their own adoption and licensing rules, so check the local version for your project.
The 2026 FGI also classifies spaces by how they are used rather than what they are called, according to the Fitzemeyer, Tocci analysis. A room that began as storage and now holds clinical work is held to the clinical standard.
Common Healthcare Flooring Options
Most facilities mix materials. Each has a natural home:
- Sheet vinyl. Large rolls with heat-welded seams give a near-seamless surface. It suits procedure rooms, exam rooms and clean areas where the integral base is required. Installation depends on careful subfloor preparation and adhesive work.
- Luxury vinyl tile and plank (LVT/LVP). Easy to replace in sections and available in many designs. Common in patient rooms, offices and corridors.
- Rubber. Resilient underfoot, quiet and slip resistant. Popular in corridors, therapy areas and places where staff stand for long periods.
- Porcelain and ceramic tile. Very durable and suited to lobbies, entrances, restrooms and wet areas. Grout joints are the maintenance point, so the grout choice and sealing matter.
- Terrazzo. A long-lived option for lobbies and main circulation spaces.
- Carpet tile. Used in waiting areas, offices and some resident spaces for sound absorption and comfort, with modular replacement.
For skilled nursing and senior living, comfort, noise and fall safety weigh more heavily in resident rooms and common areas, while kitchens, soiled utility rooms and therapy areas follow the harder-wearing, more cleanable options above.
Cleaning and Maintenance Shape the Choice
The CDC advises that floors in general inpatient and outpatient areas be cleaned at least once daily, always after other surfaces, with overlapping figure-8 mopping strokes. It treats floors as low-risk surfaces where disinfectant is not normally necessary, with specific procedures for higher-risk situations. The AAHID paper cautions that this classification should not lull designers into overlooking the floor, because the cleaning protocols are carried out by environmental services staff.
The practical consequences for the specifier:
- Choose a floor your environmental services team can maintain with the products and equipment it already uses. The NIH bulletin describes a two-step process, water to lift dirt and biofilm, then a light application of a neutral anti-microbial cleaner, using microfiber mopping or orbital or auto-scrub machines.
- Consider no-polish sheet flooring, which the bulletin links to the need to strip biofilm and to fewer cleaning steps.
- Follow the manufacturer's installation requirements. They protect the warranty, and the NIH bulletin names ASTM F710 as the standard for preparing the substrate.
Fire Performance and Durability
Floor finishes in exits and corridors must meet the fire performance classes in NFPA 101 and the International Building Code. Ask for the manufacturer's critical radiant flux test data early, because it decides whether a finish can go in a given corridor.
For durability, the Johns Hopkins Hospital flooring study is a useful benchmark. Researchers tested 15 materials in a corridor with more than 20,000 footfalls a day, looking for a matte, low-gloss, no-wax finish with no crevices or joints and compliance with NFPA 101 fire and smoke criteria. The team also wanted flooring installed and maintained without noise, odor, dust and debris in occupied patient care areas. That last point is the one that most often drives project planning.

What the 2026 Code Changes Mean for Surfaces
The 2026 hospital Code includes technical revisions on waterborne pathogens, casework and surfaces, and mobile units. HFM Magazine reports that it standardizes the phrase "able to be cleaned and disinfected" across the documents and requires enclosed or sloped surfaces above 68 inches in hospitals. If you are planning a renovation now, ask your design team which edition the project will be reviewed under and whether any 2026 language will apply before final approval.
Renovating Flooring in an Occupied Building
The hardest part of healthcare flooring is often not the material but doing the work while care continues. A workable plan usually includes:
- Zone-by-zone phasing. Take small areas out of service, finish them, and return them before starting the next.
- Scheduling around operations. Noisy demolition and adhesive work are placed where patients and clinical routines are least affected.
- Infection control during installation. Containment, dust control and odor management keep the work separate from patient areas.
- Subfloor preparation. Moisture, flatness and cleanliness of the slab are checked before the new floor goes down.
- Quick turnover. Material and adhesive choices affect how soon a space can reopen.
This is where an experienced general contractor earns its place. At EBM, we specialize in renovating occupied buildings and coordinate construction activity to minimize disruption to daily operations, managing the project from planning and demolition through final turnover. Our services include flooring, ceilings, walls, doors and finish upgrades, code compliance construction and trade coordination, so the floor, the base, the walls and the code items are handled under one project team rather than split between separate trades.
Planning Your Flooring Project With EBM
We renovate skilled nursing facilities, healthcare facilities, dialysis centers and medical offices from our base in Burr Ridge, Illinois, and have done so since 2001. If your flooring project is part of a larger renovation, see our skilled nursing facility renovations and dialysis center construction pages, or browse the full list of commercial construction services. For a medical office, our medical office renovation guide covers scope, cost and planning.

To talk through your rooms, your edition of the code and your schedule, contact us through ebmchicago.com.
FAQ
What type of flooring is used in hospitals?
Most hospitals use a mix: sheet vinyl, rubber, luxury vinyl tile, porcelain tile, terrazzo and carpet tile. The choice follows the room. Procedure and operating rooms need a monolithic floor with an integral coved base, while corridors, lobbies and patient rooms have more options.
Is there a required slip-resistance rating for healthcare floors?
The ADA Standards require floors to be stable, firm and slip resistant but give no minimum friction value. You select materials and finishes that limit slipperiness for the conditions in each space, such as wet entrances or sink areas.
How high does the coved base need to be?
Where the FGI requires a monolithic floor with an integral base, it must rise at least 6 inches up the wall. Some state codes add their own figures for specific rooms, such as 5 inches in certain toilet and bathing rooms in California.
Which edition of the FGI applies to my project?
That depends on your state or local authority. Forty-two states have adopted some edition of the FGI as a minimum criterion, and the 2026 edition was only released in late 2026. Confirm the enforced edition with your architect and the authority having jurisdiction before you specify the floor.
How often should healthcare floors be cleaned?
The CDC says floors in general inpatient and outpatient areas should be cleaned at least once a day, last after other surfaces. Higher-risk areas follow their own specific procedures.